GHC Building Solutions

Stanthorpe · Queensland

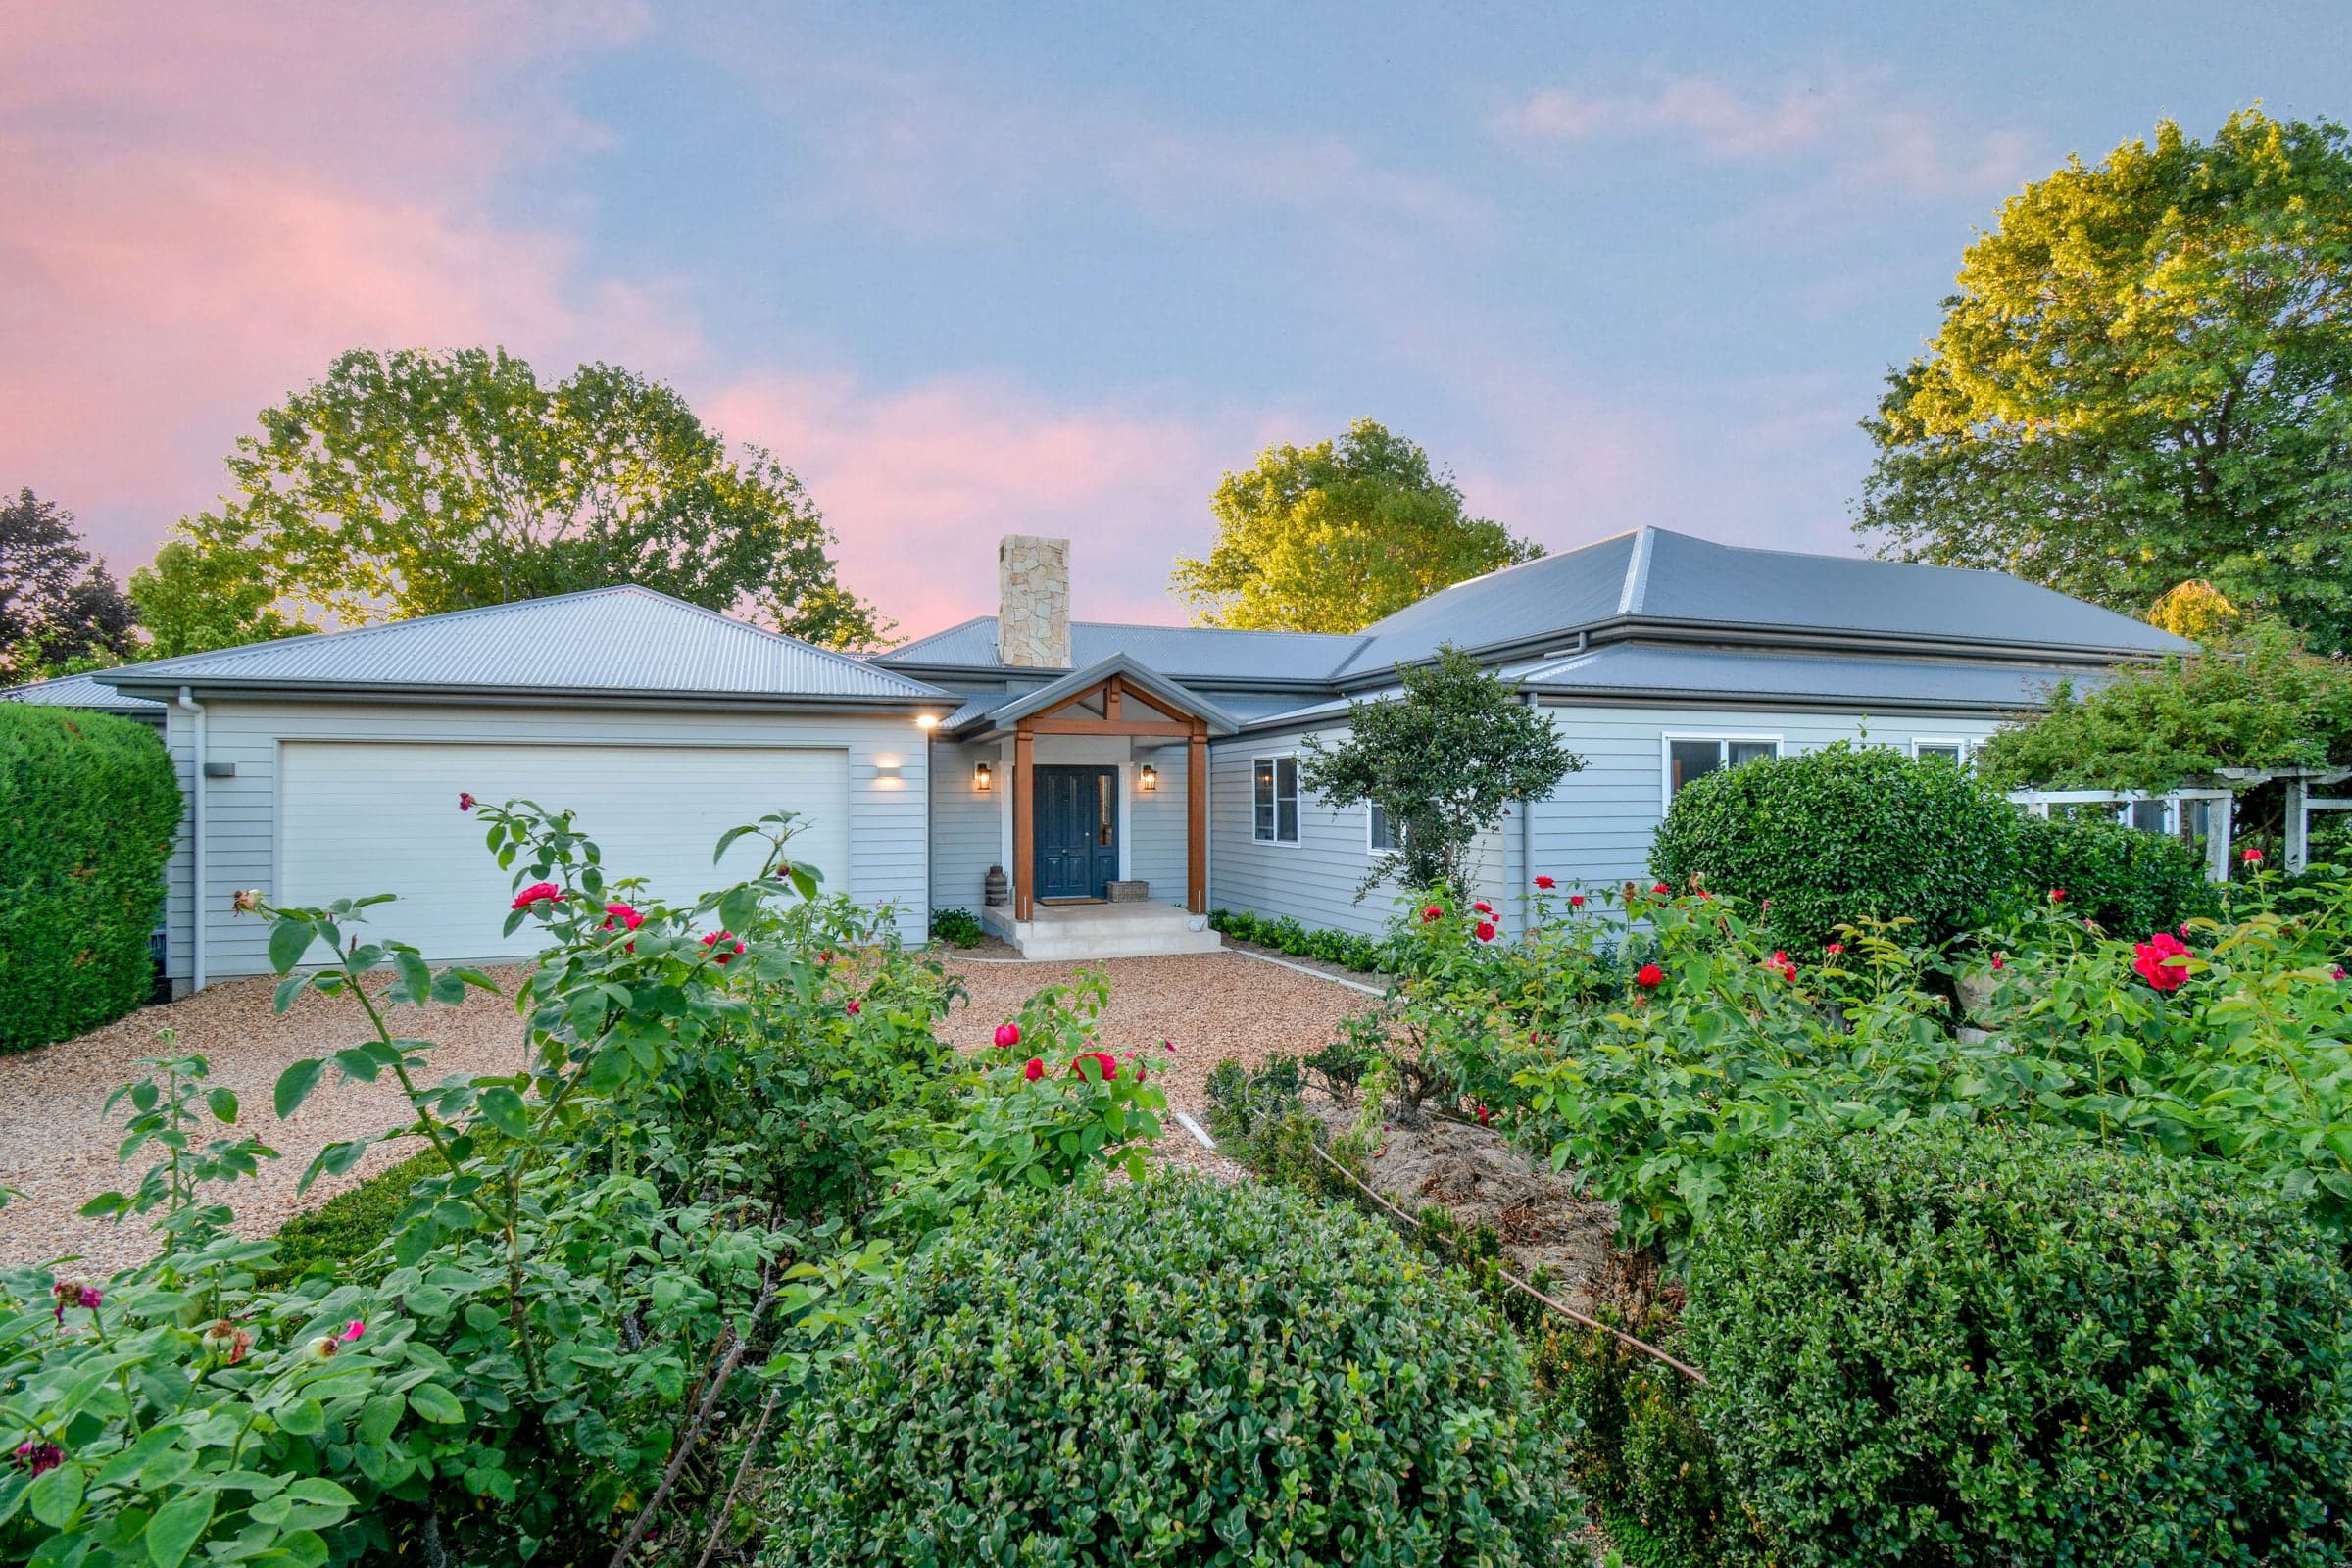
Wahroonga — grey weatherboard home with timber entry portico and rose garden at dusk

2020 Master Builders Award Winner · Heritage Renovation & Extension

Wahroonga

Granite Belt, Queensland

Project

Wahroonga

Type

Custom Heritage Renovation and Extension

Location

Granite Belt, QLD

Year Built

2019

Recognition

2020 Master Builders Award Winner

Builder

GHC Building Solutions
Wahroonga front facade at dusk — grey weatherboard home with timber entry portico, lush rose garden and pink sunset sky
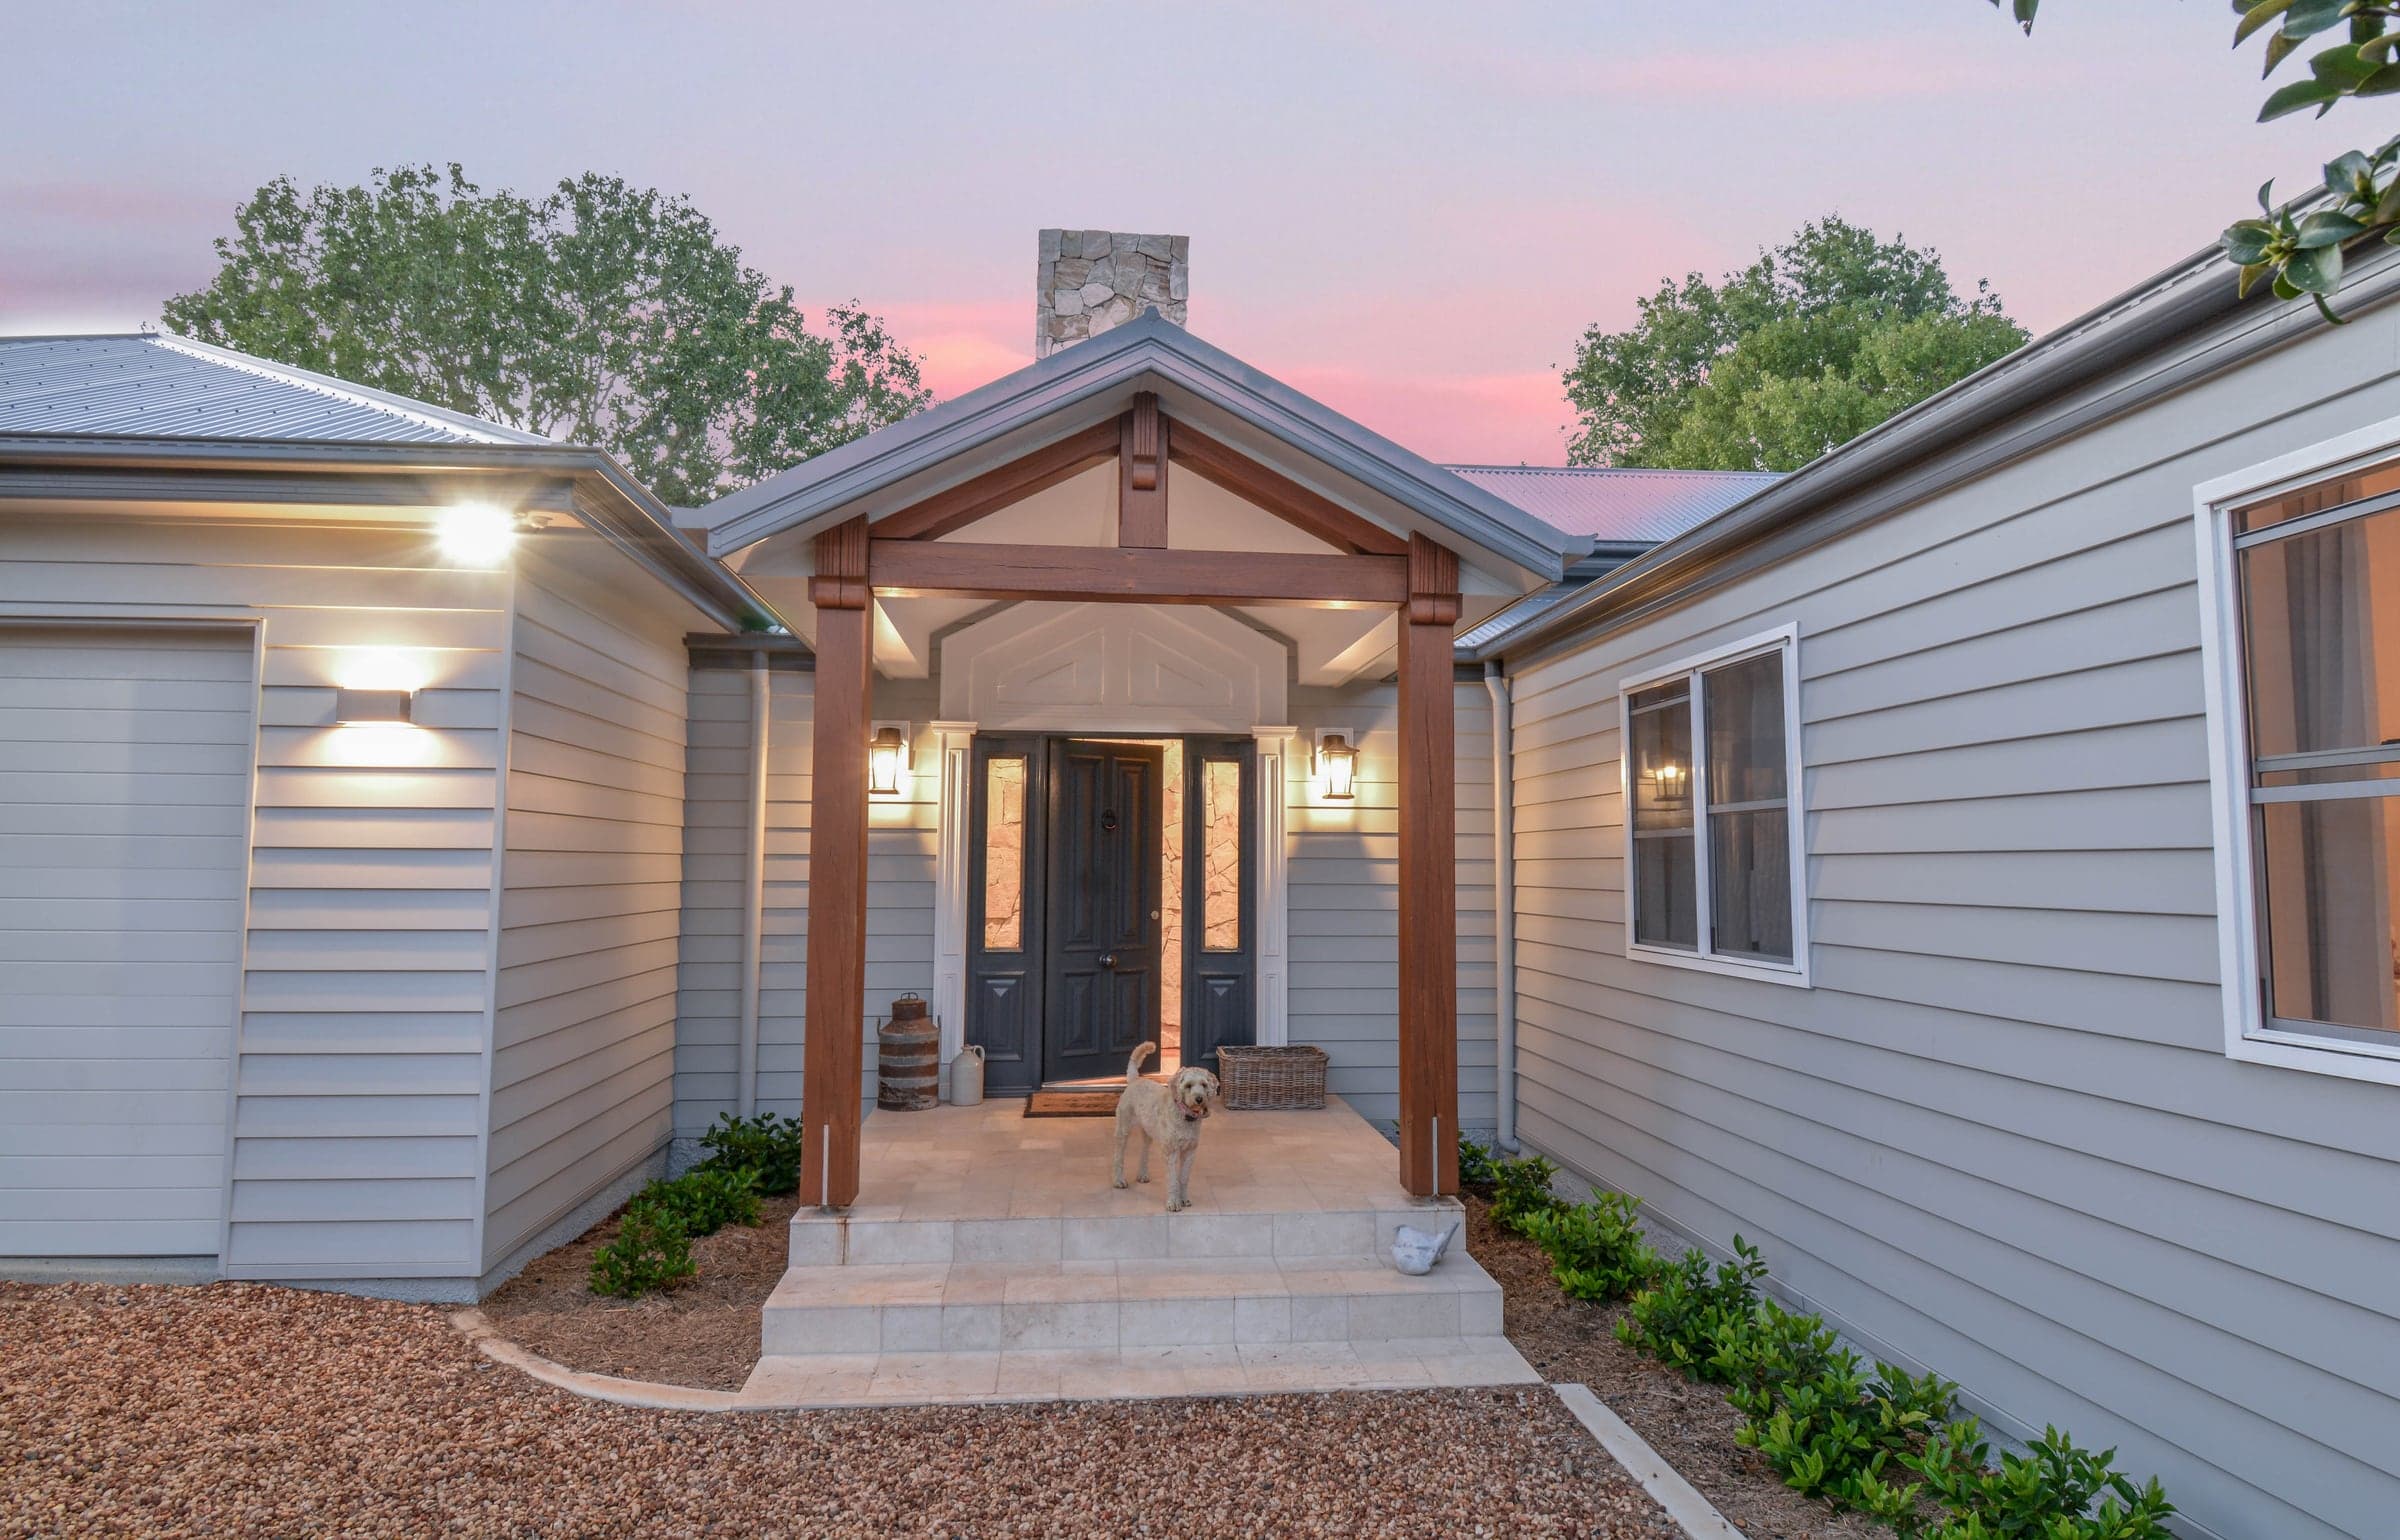
Wahroonga entry portico at dusk with timber posts, lantern wall lights, double door and golden labradoodle on the step
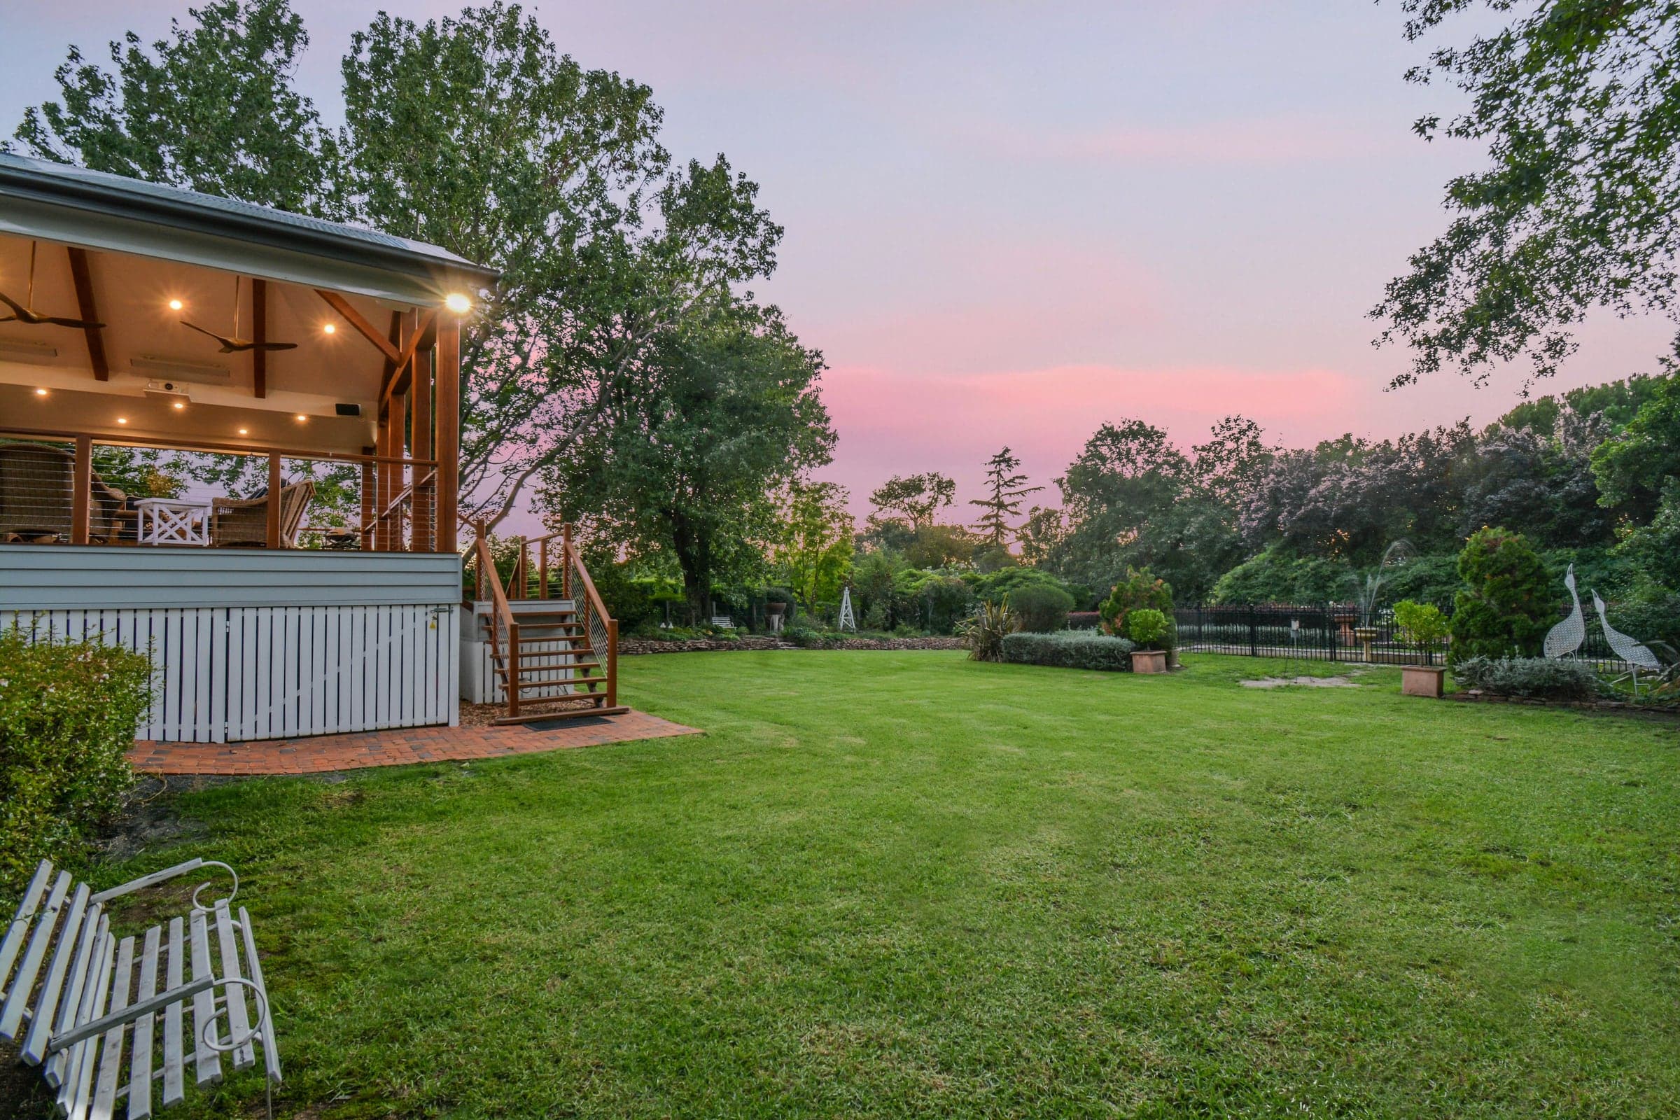
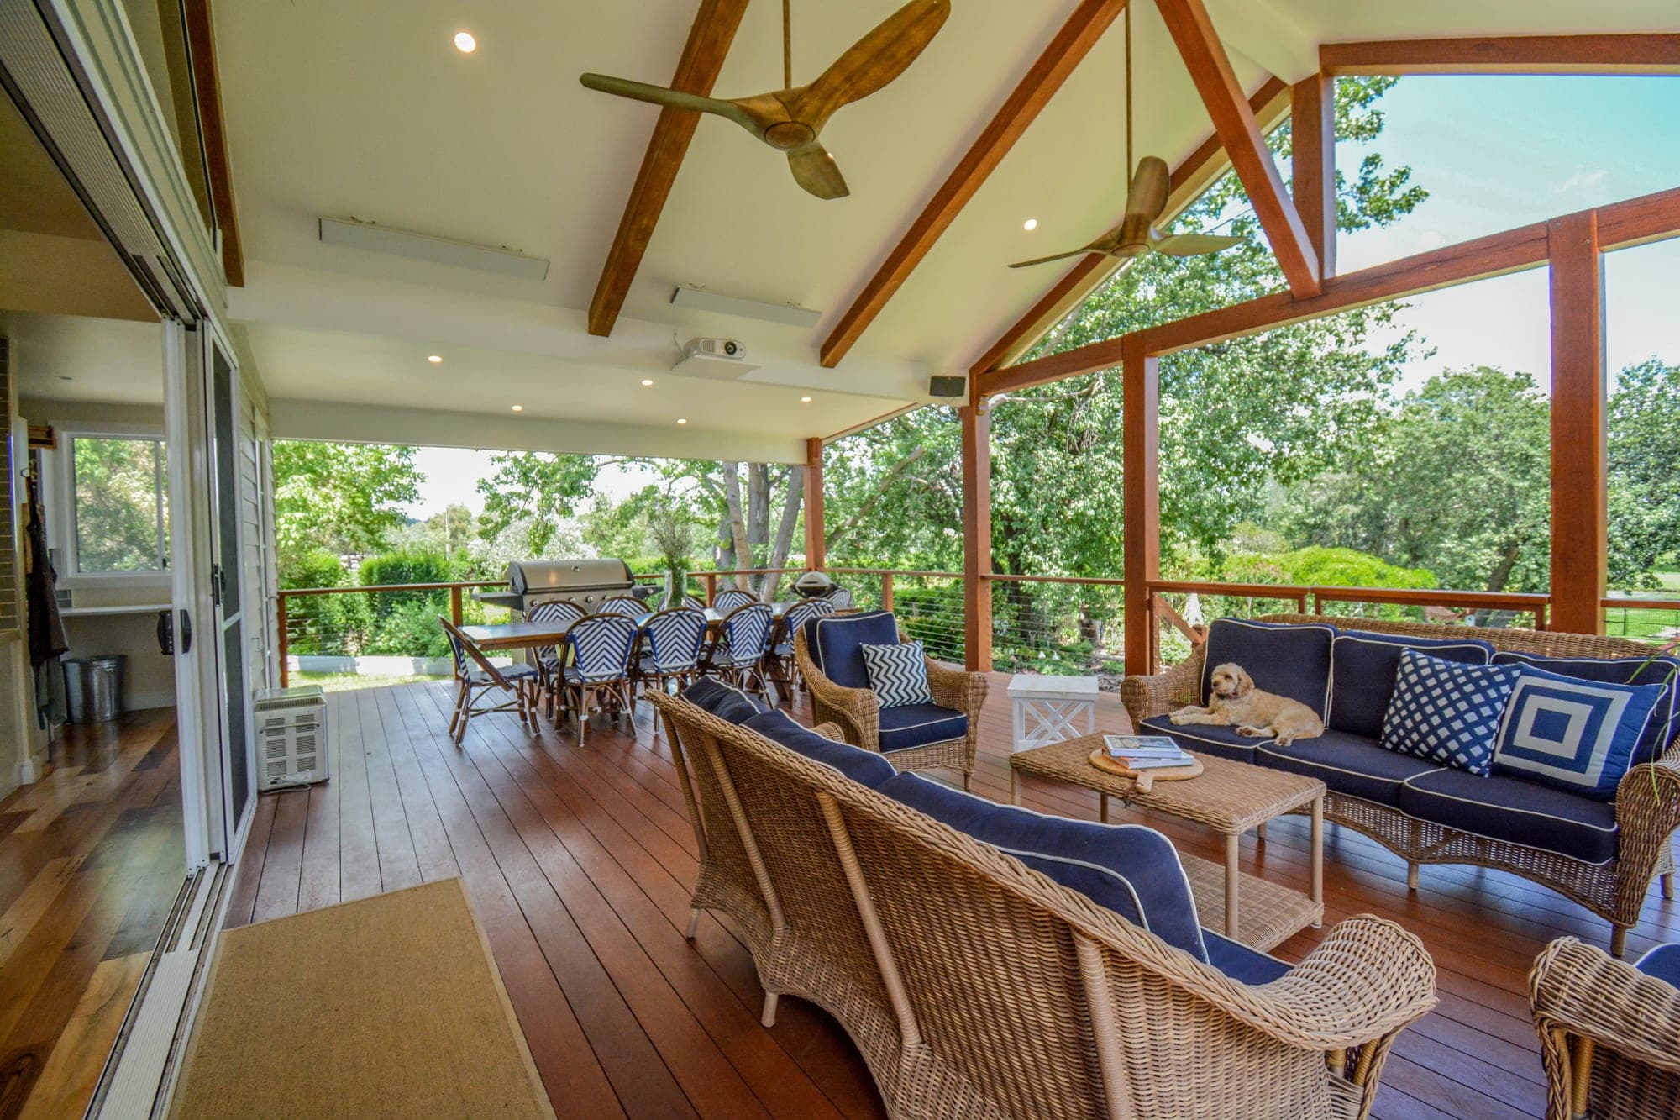
Covered outdoor deck with timber frame and pendant lights overlooking the lawn and garden at sunset, Wahroonga
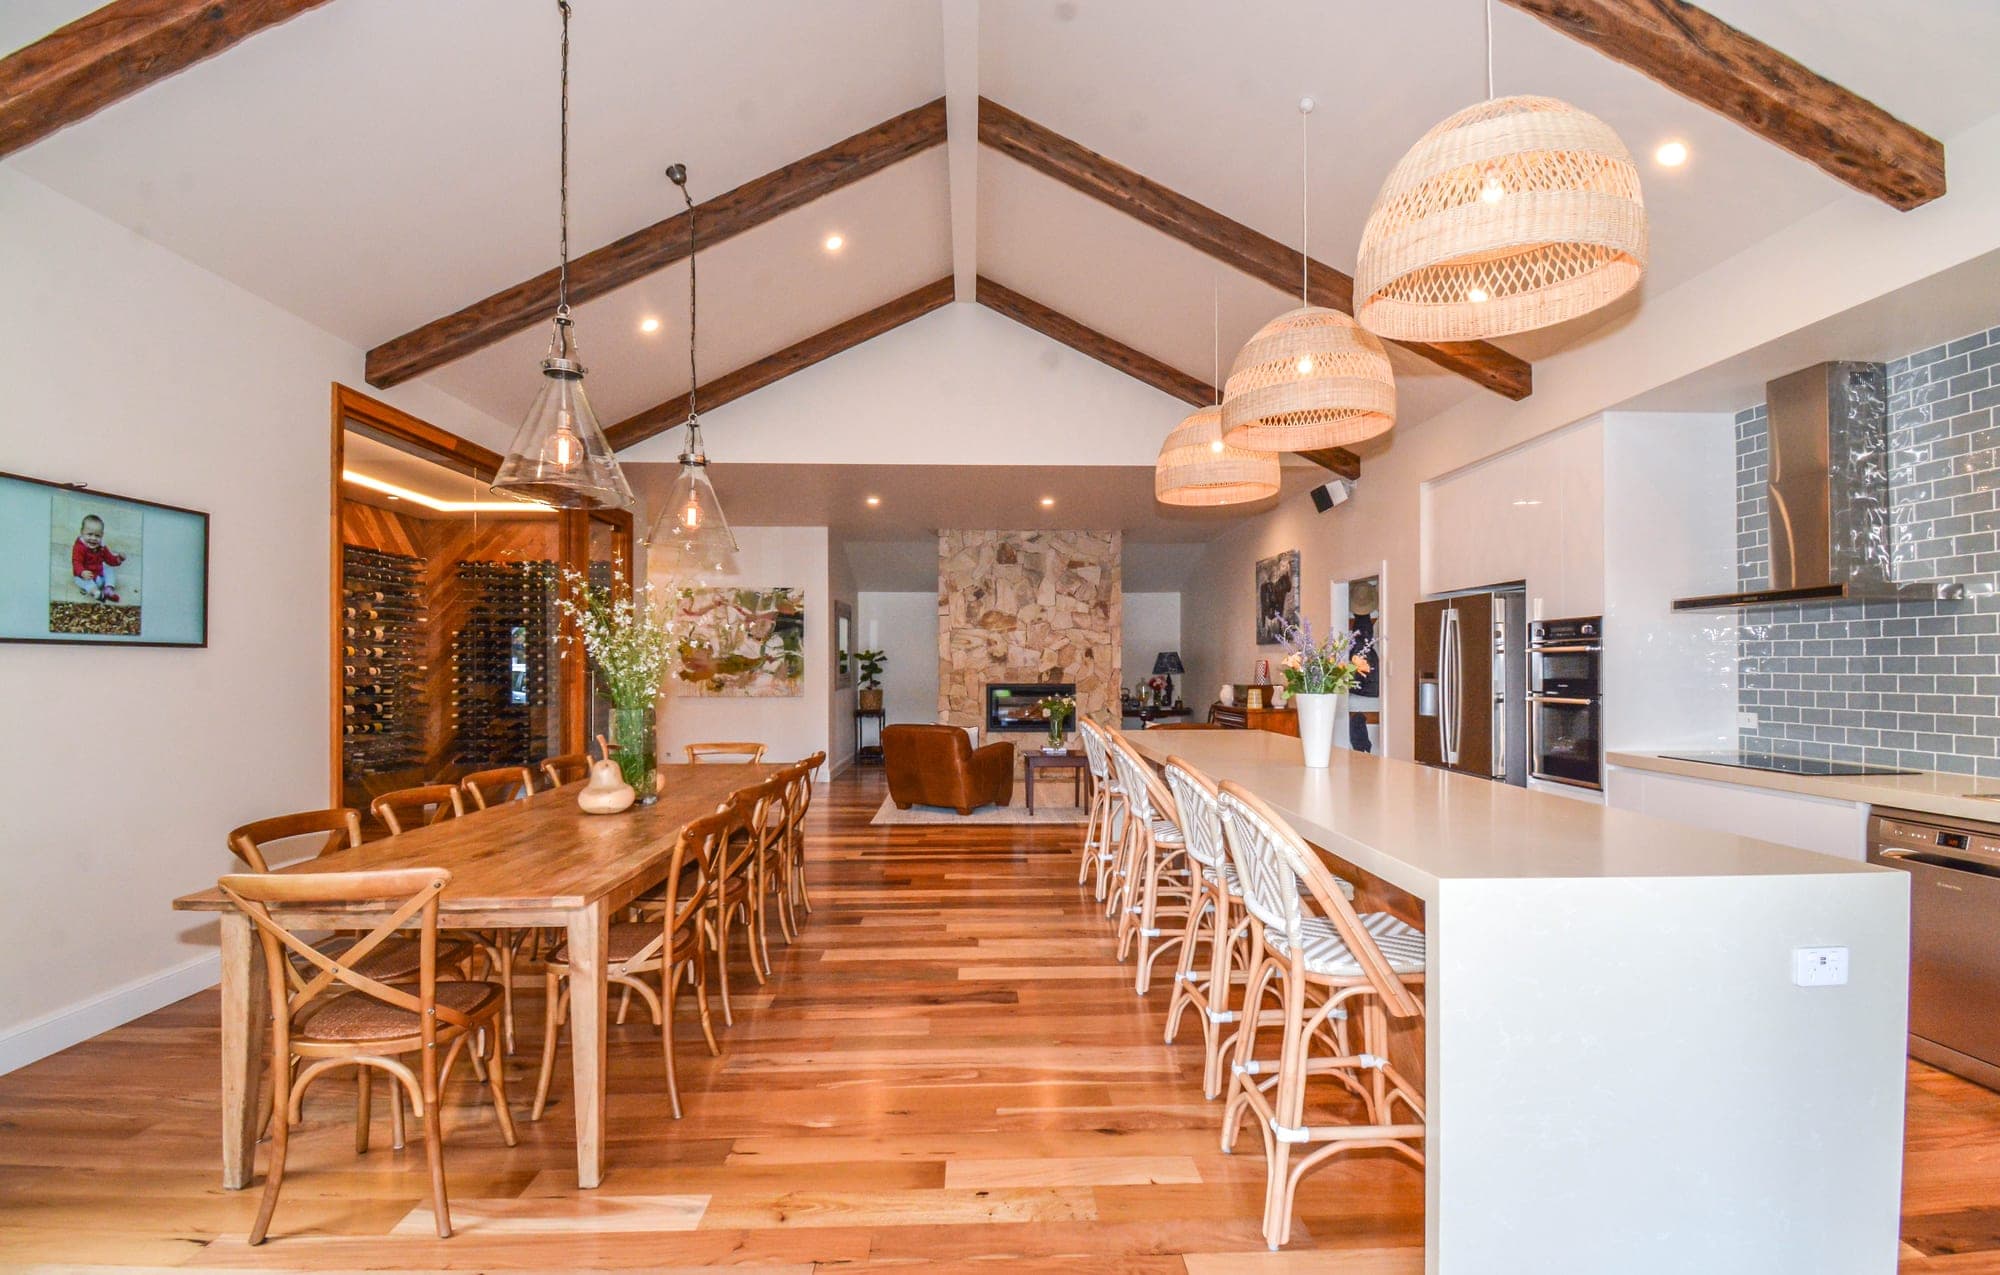
Open-plan living, dining and kitchen with exposed timber ceiling beams, stone fireplace and wine cellar beyond
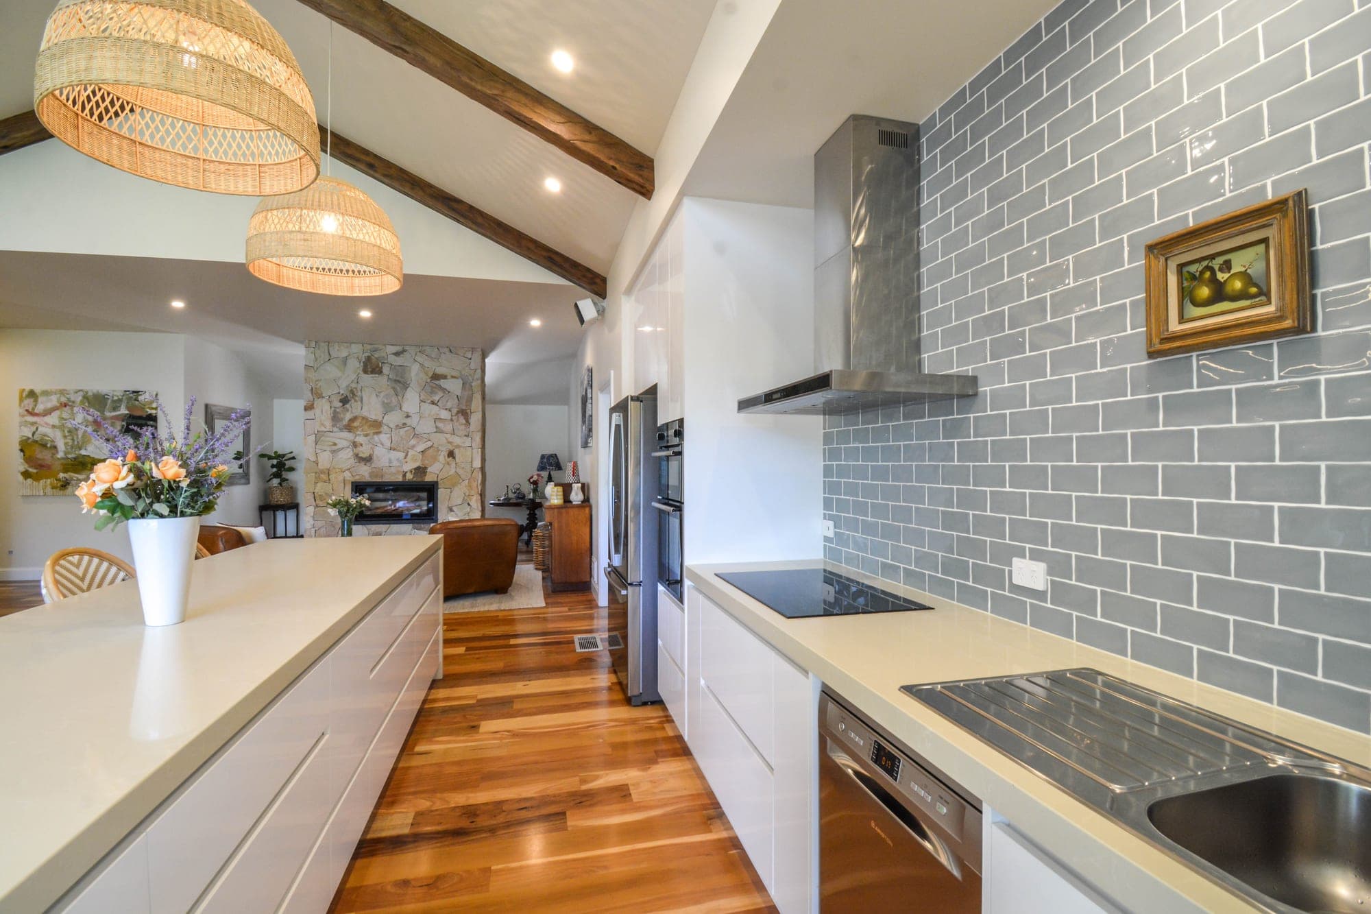
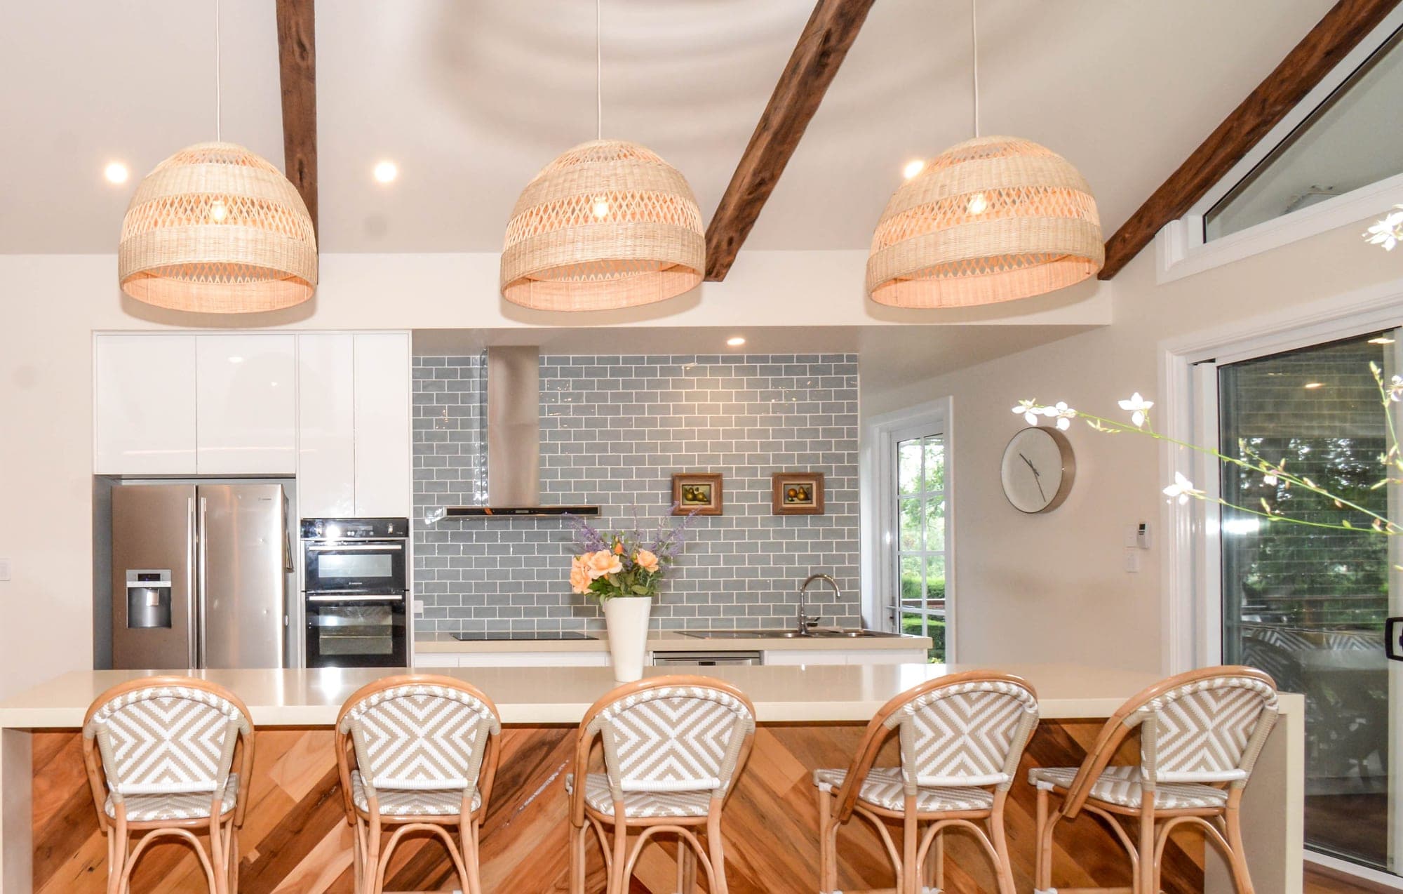
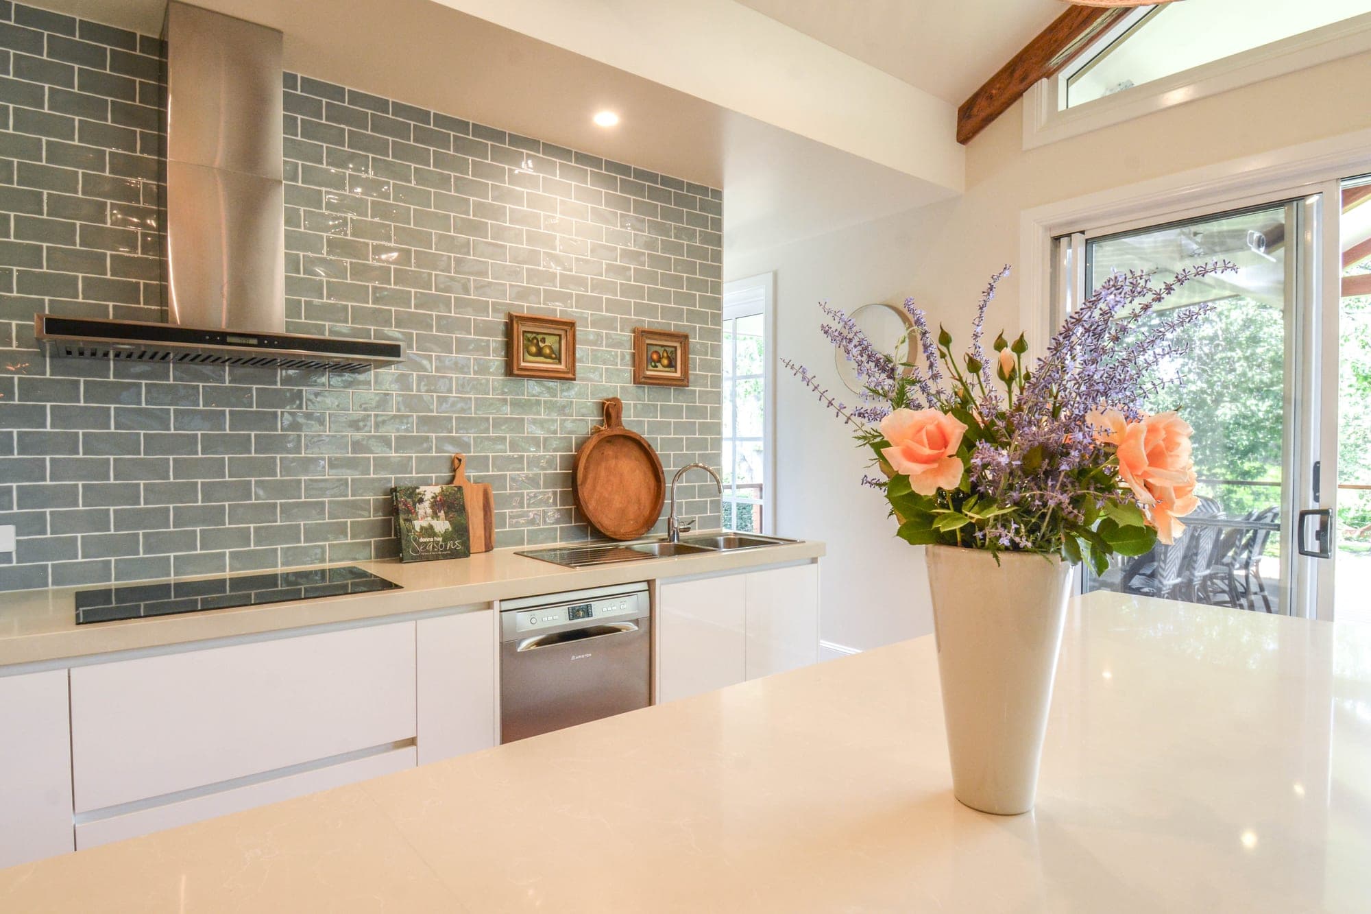
Kitchen with grey subway tile splashback, white island bench, open-plan to stone fireplace and timber floors
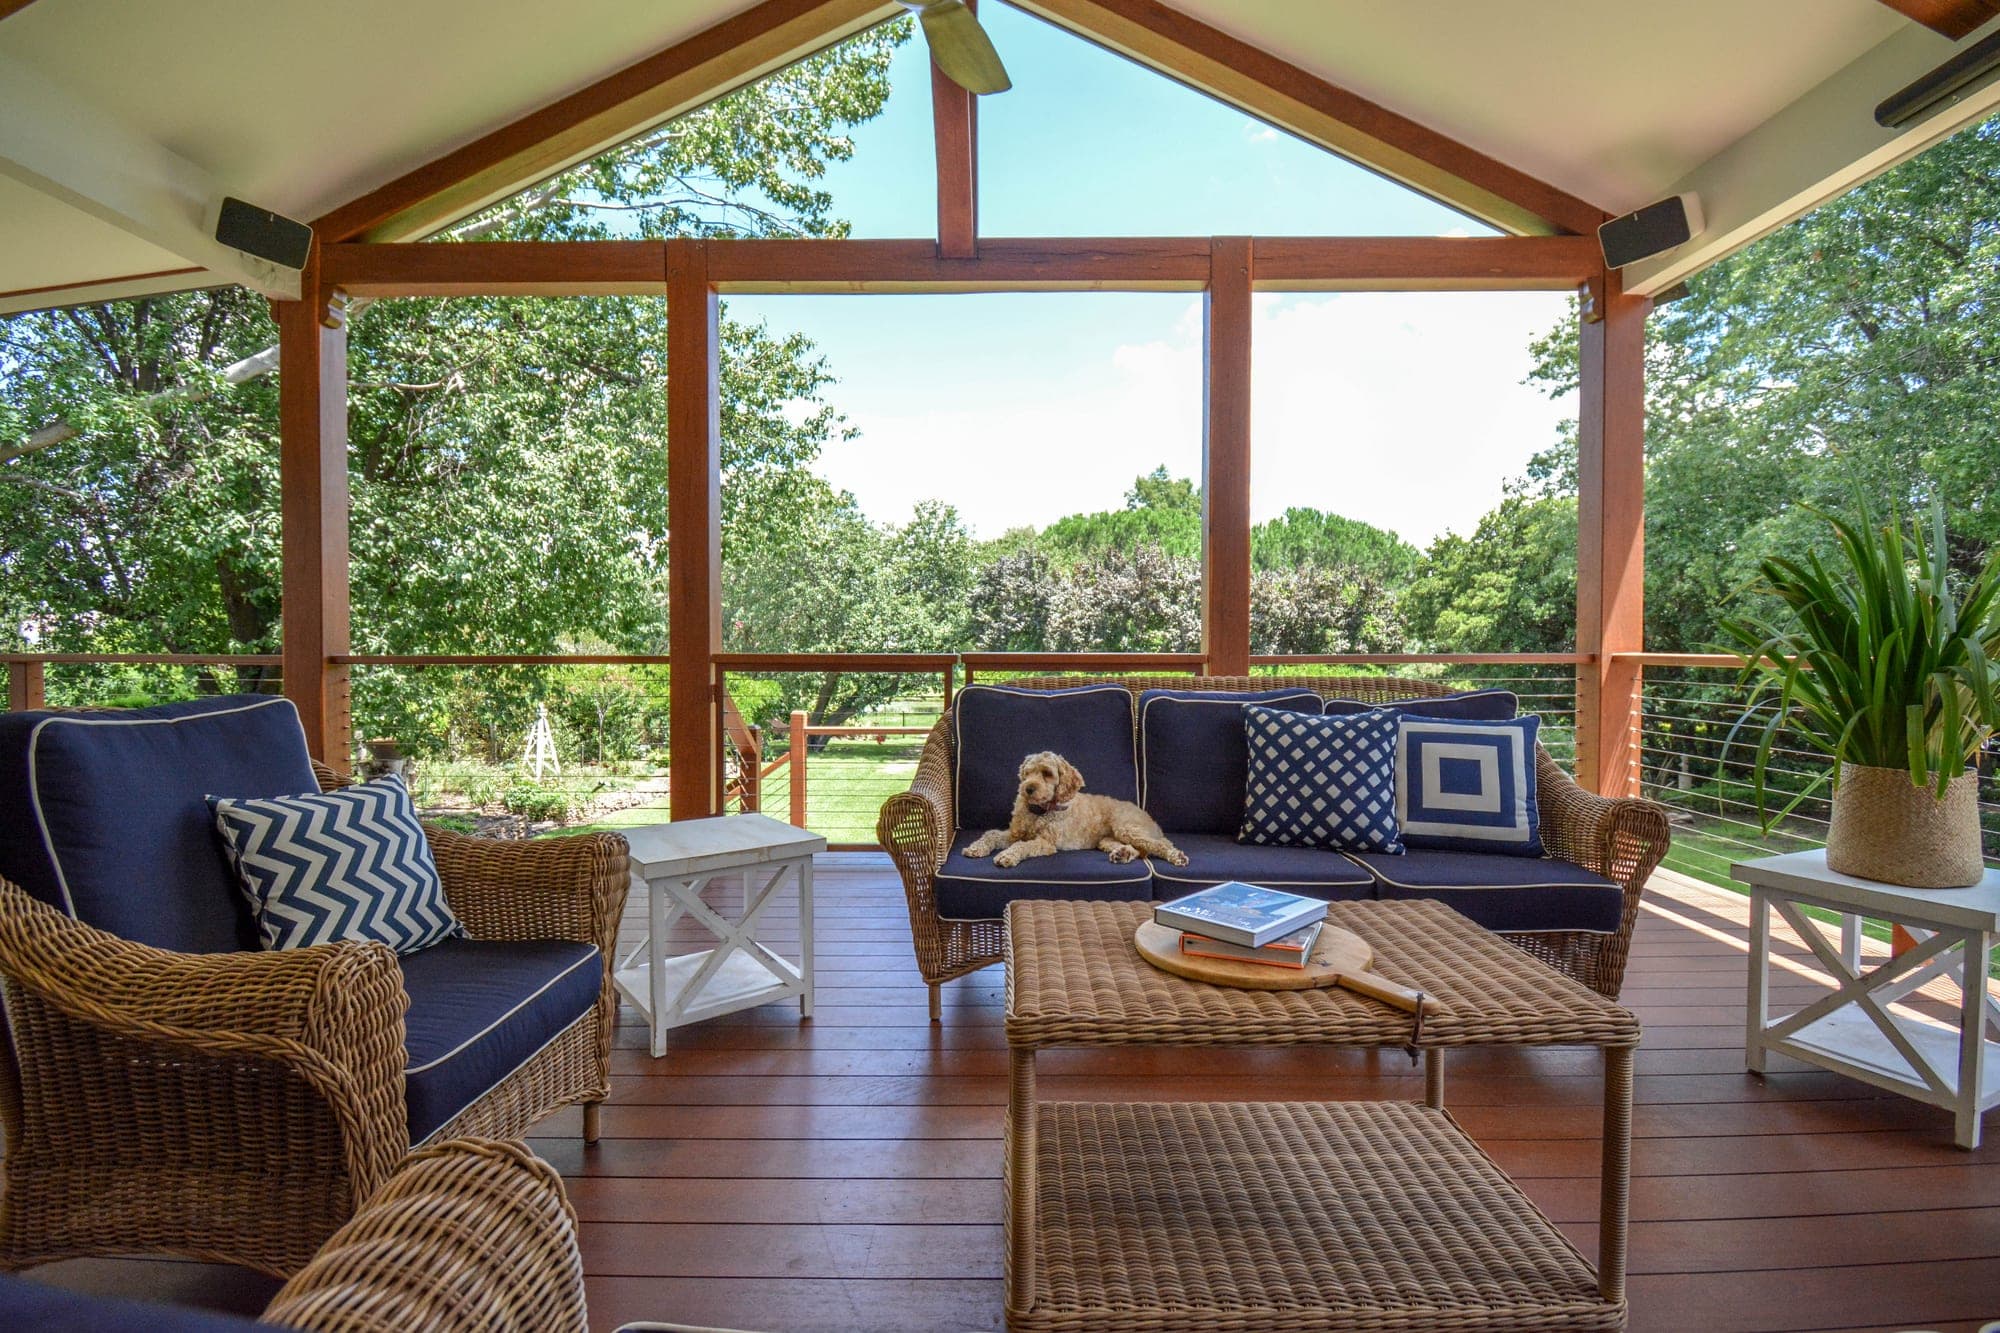
Covered outdoor deck with timber frame, wicker furniture and garden views, Wahroonga Granite Belt
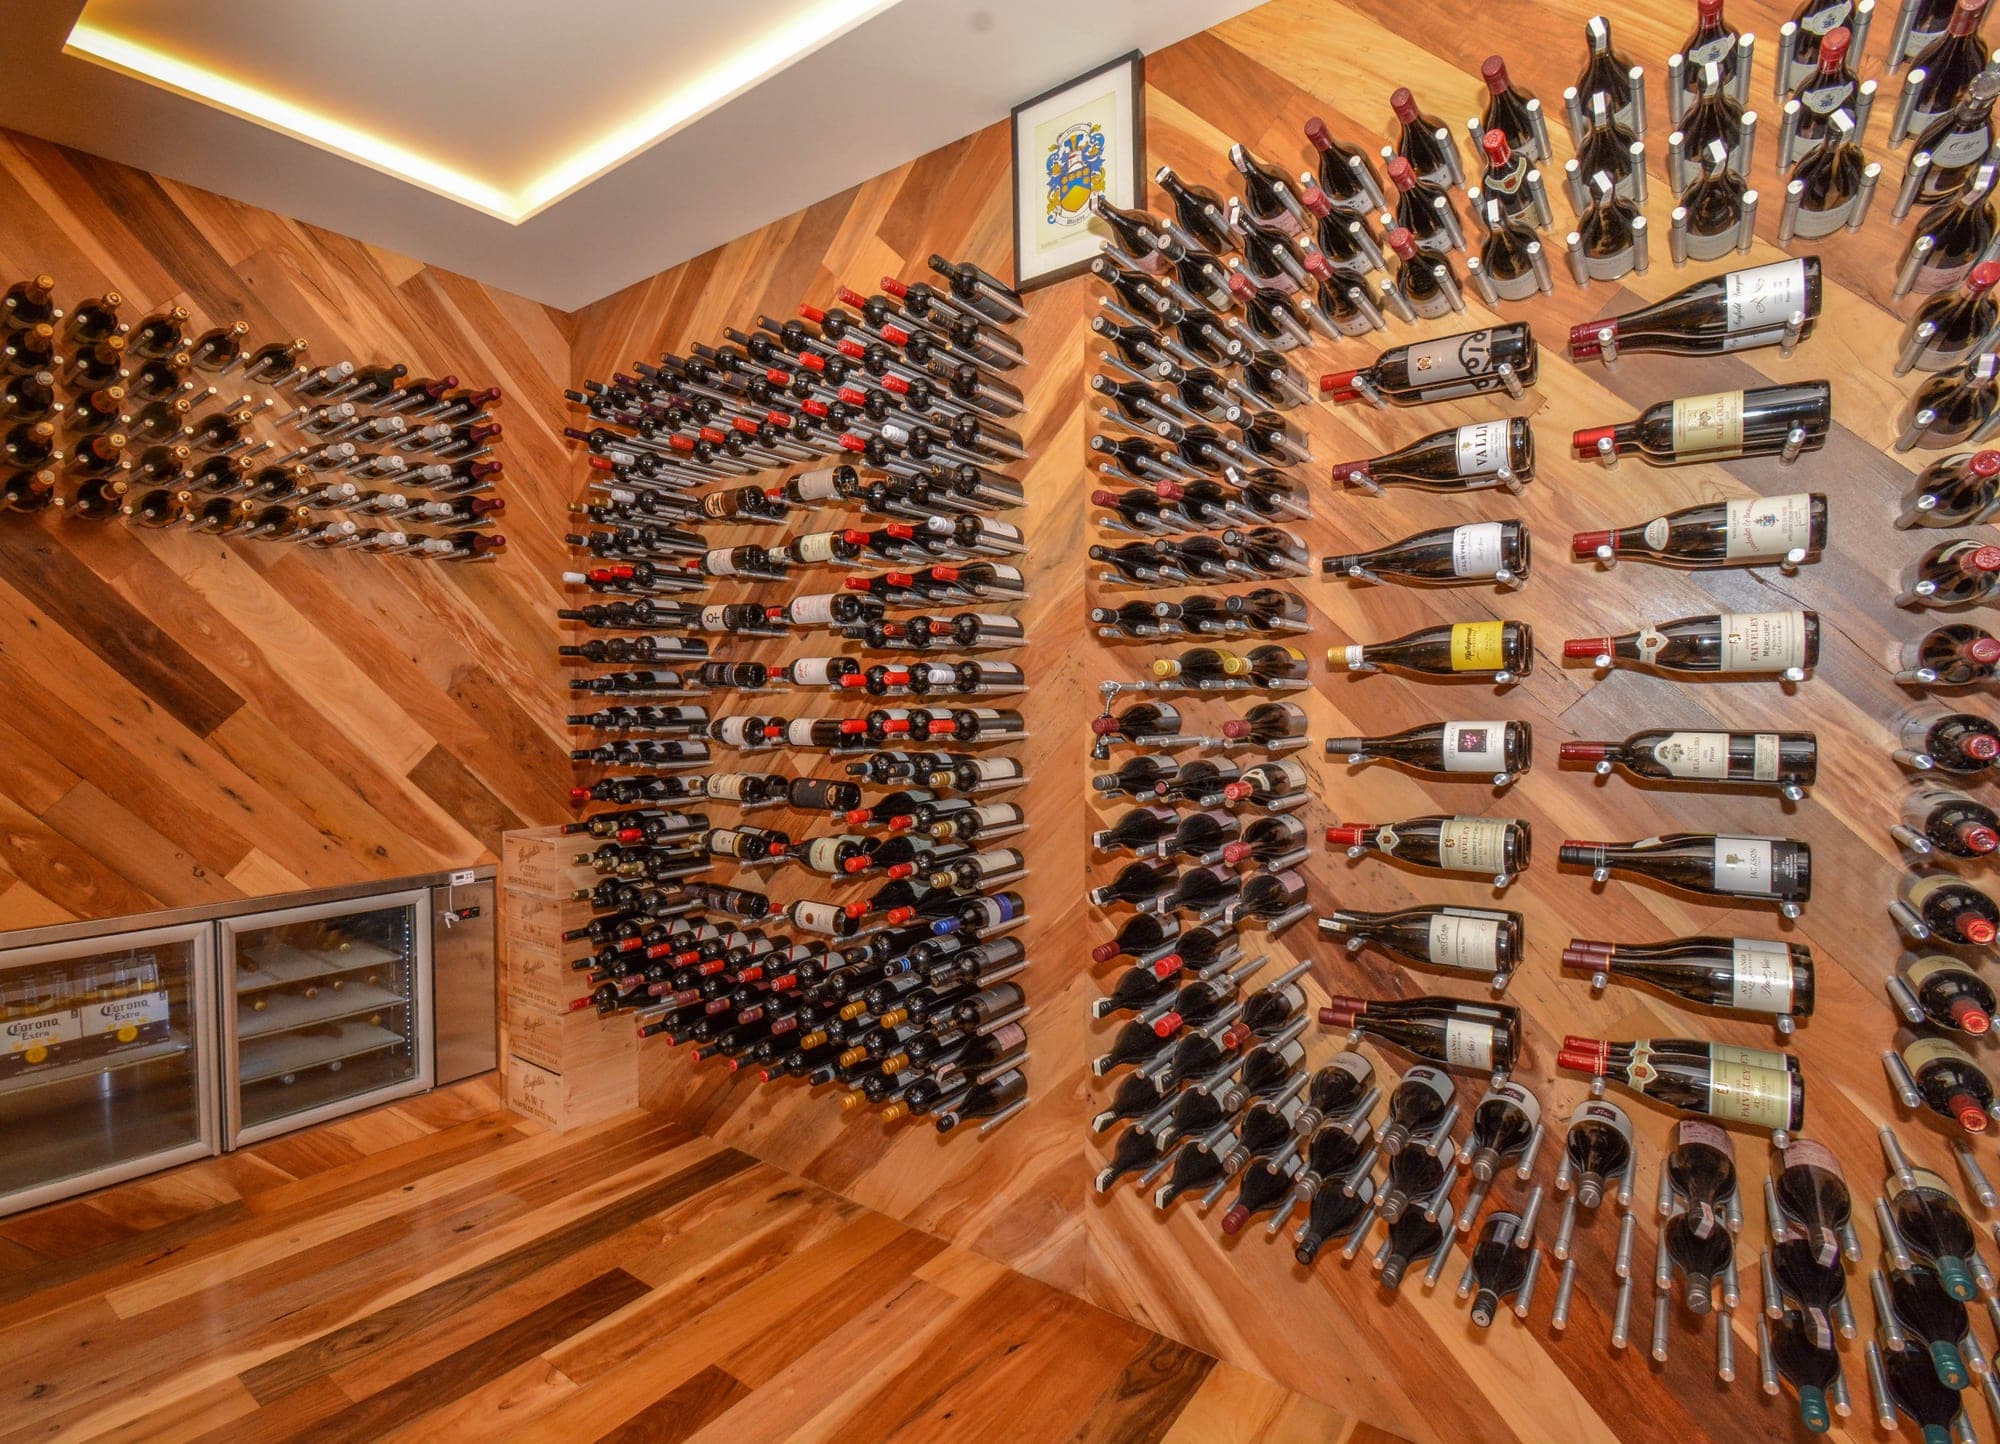
Herringbone brick wine cellar with floor-to-ceiling timber wine racks and warm pendant lighting
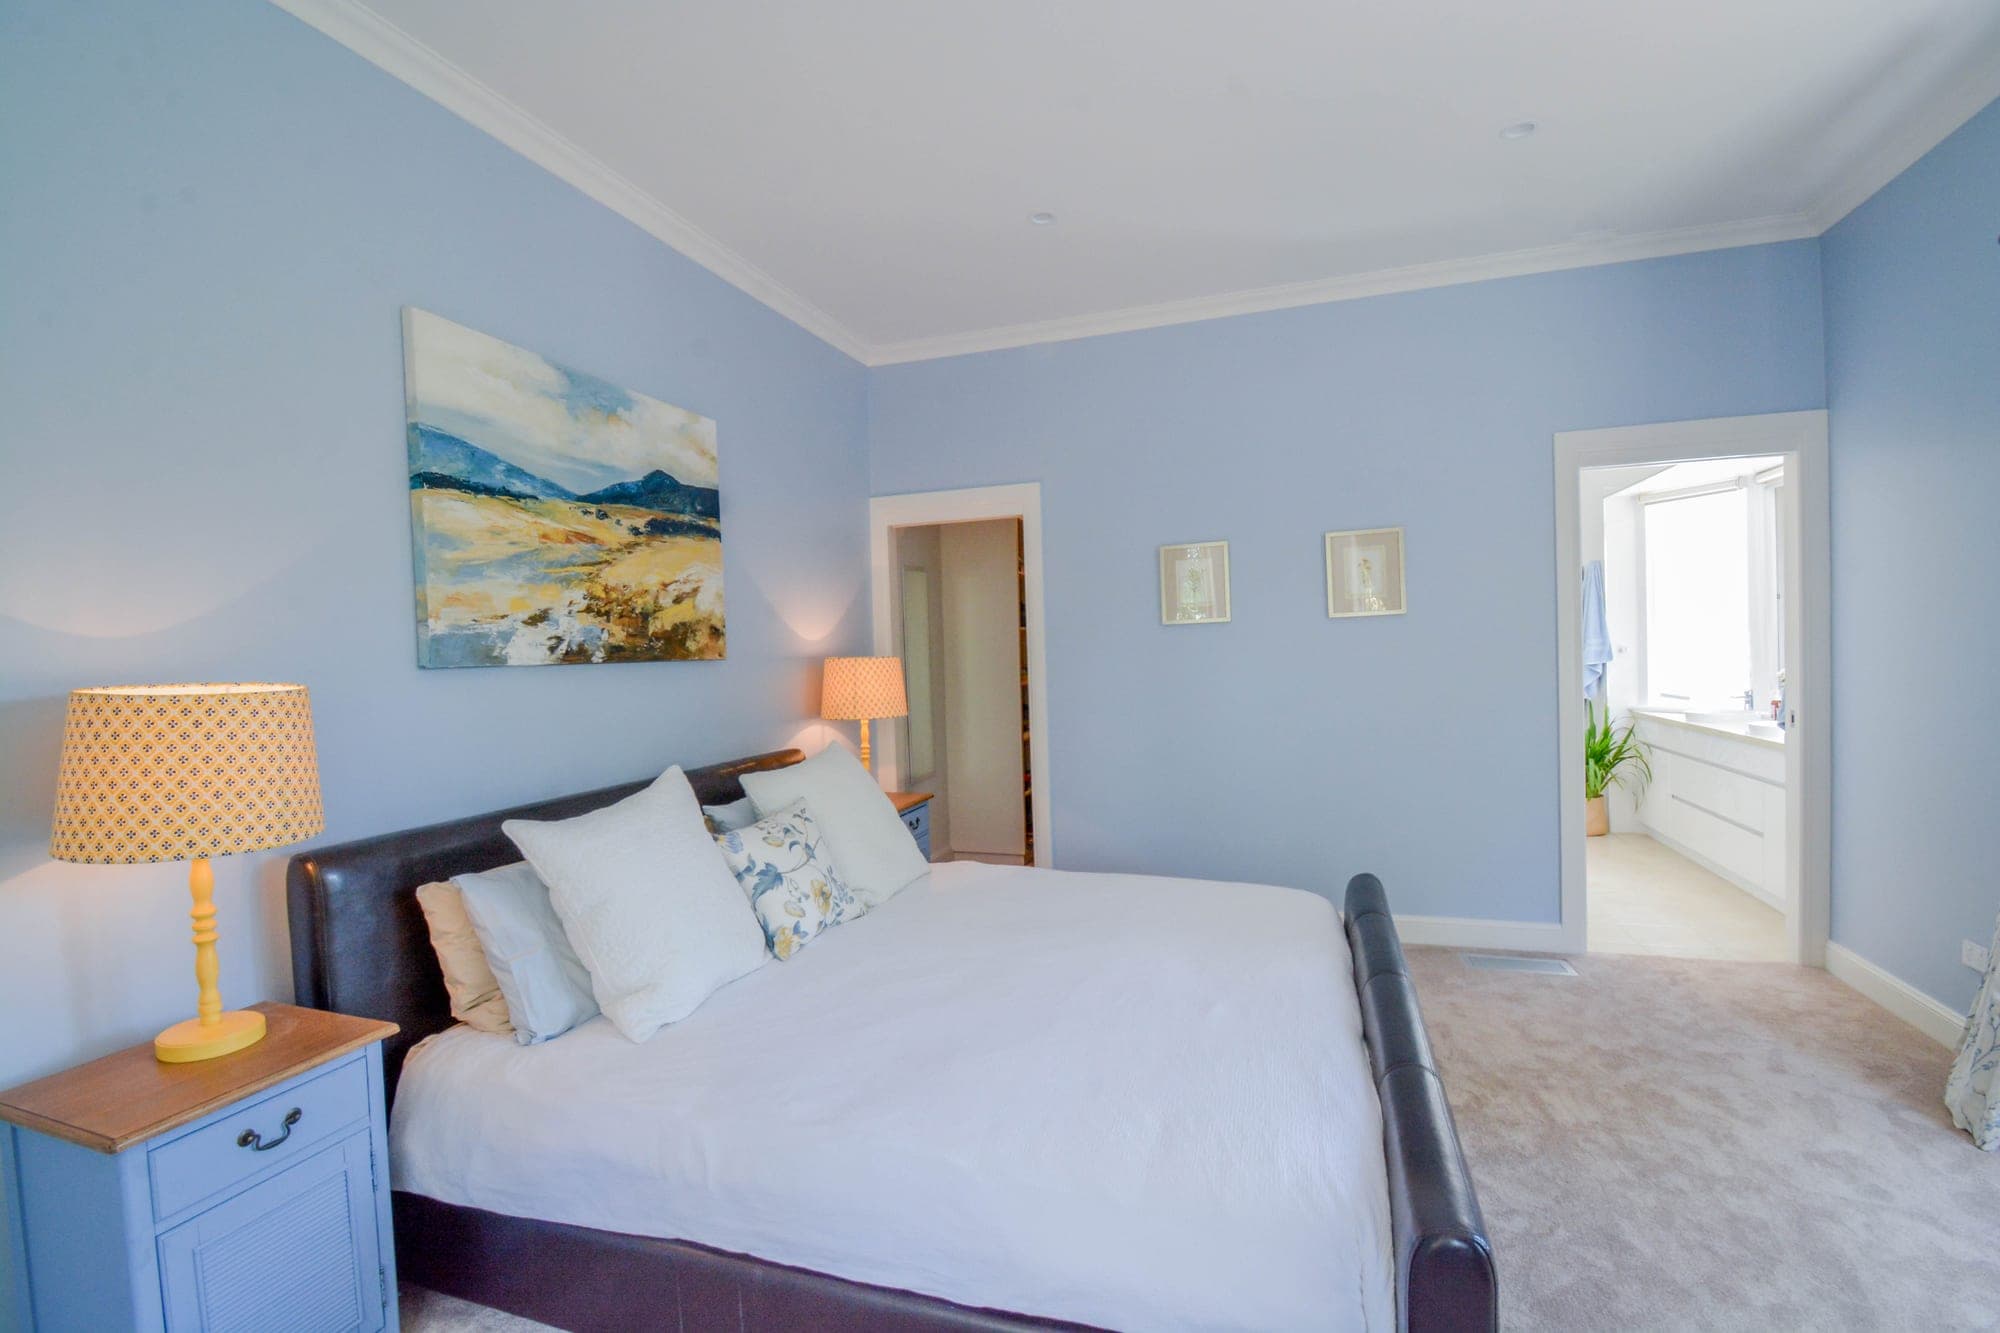
Master bedroom with vaulted ceiling, timber beams and natural light
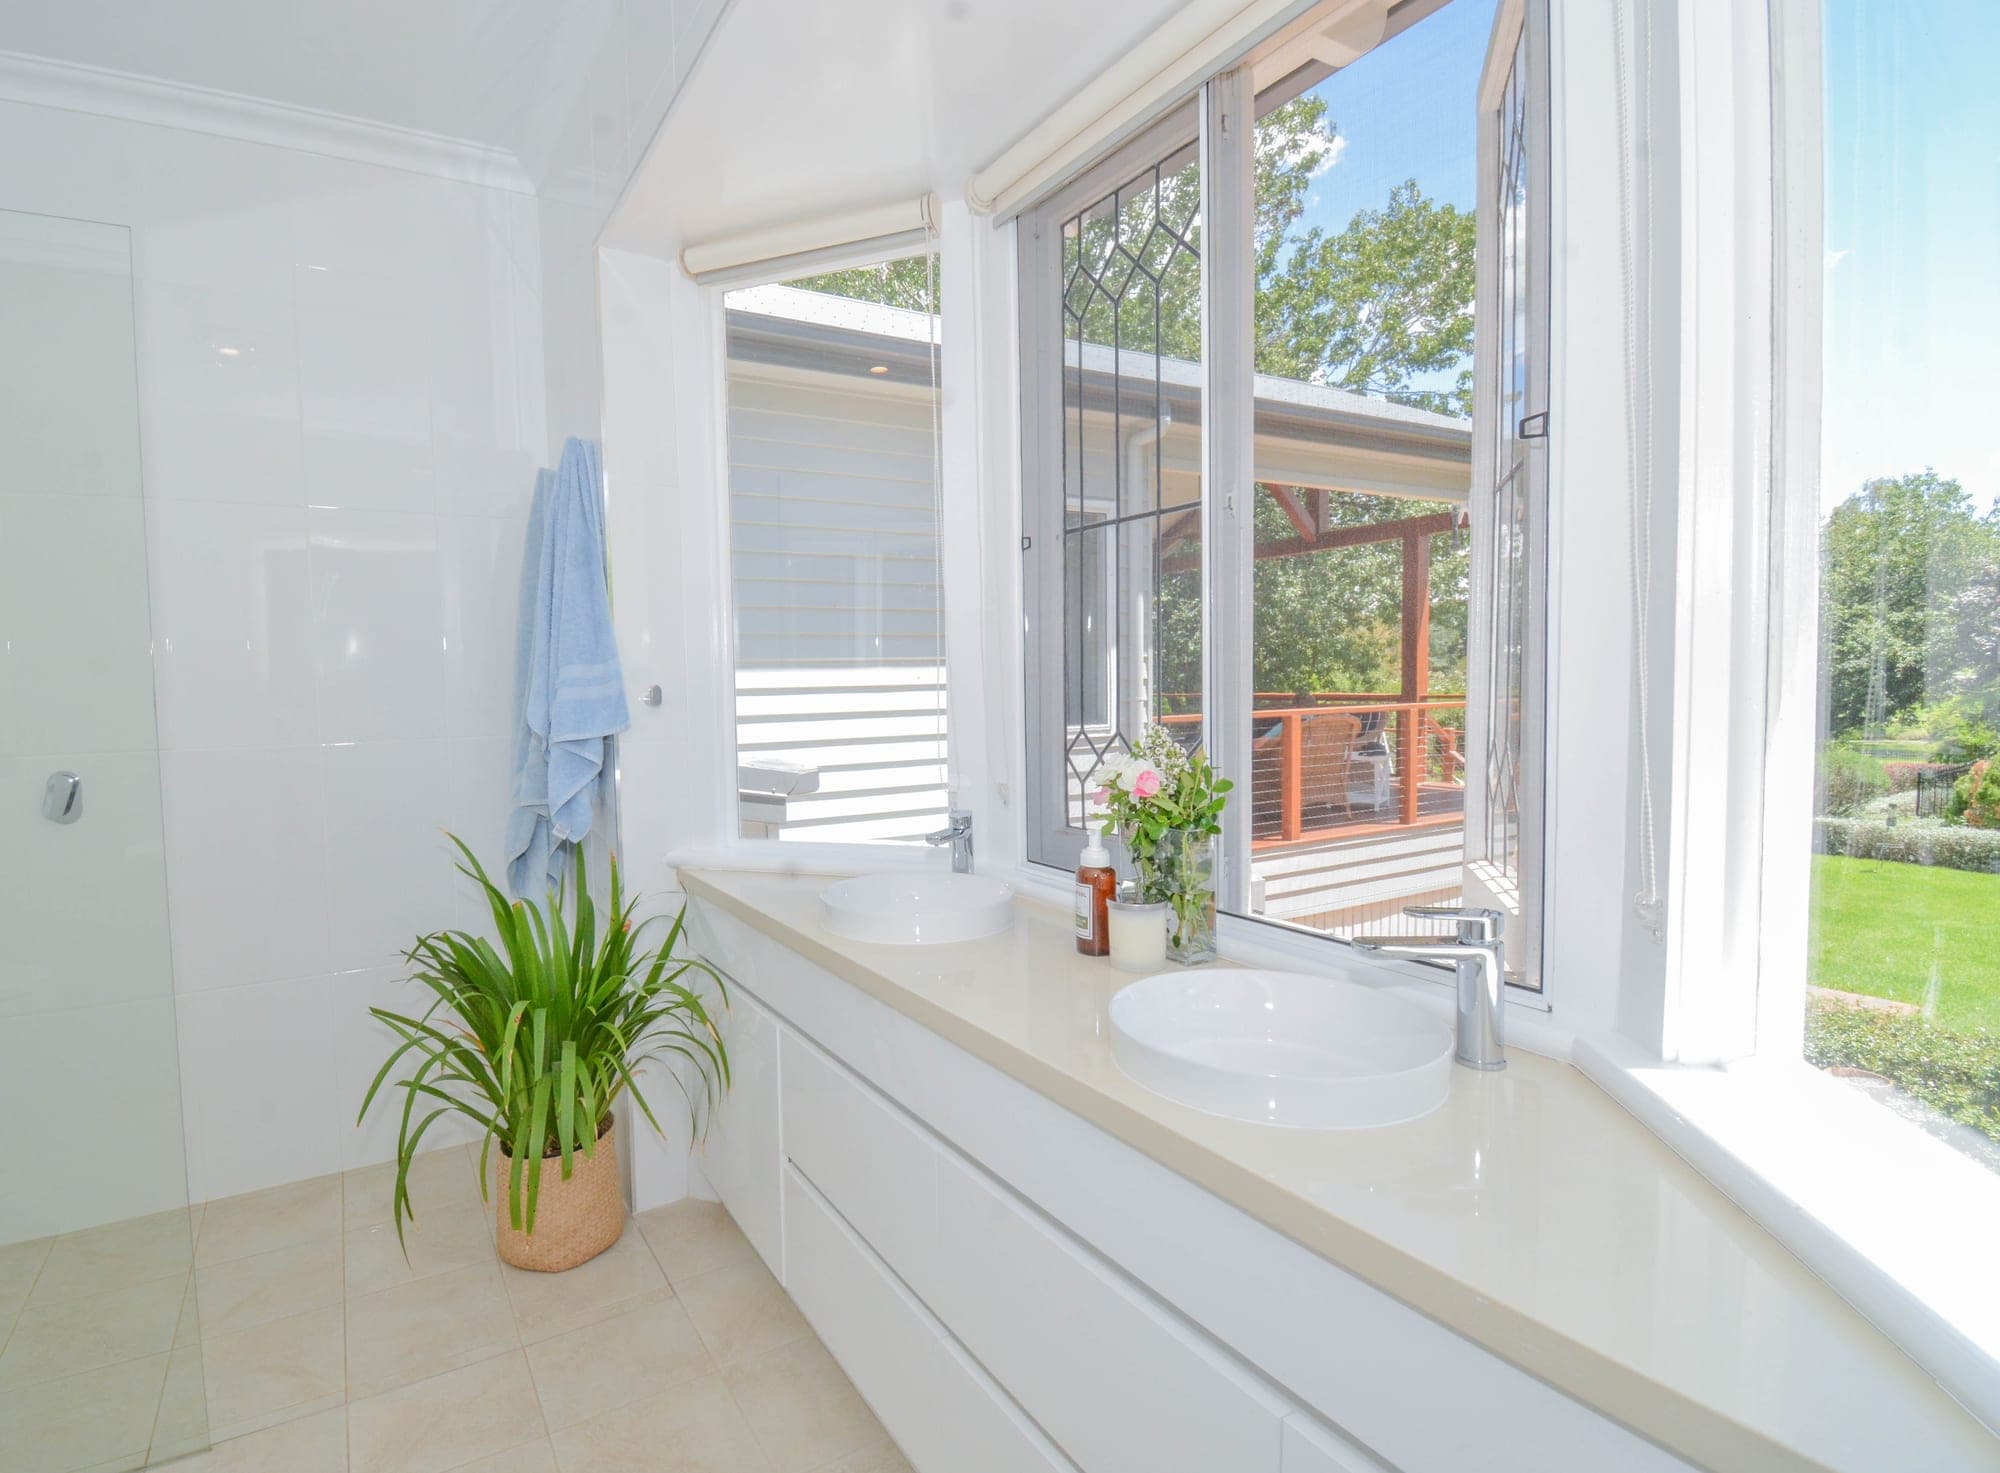
Ensuite bathroom with freestanding bath, large format tile and pendant lighting
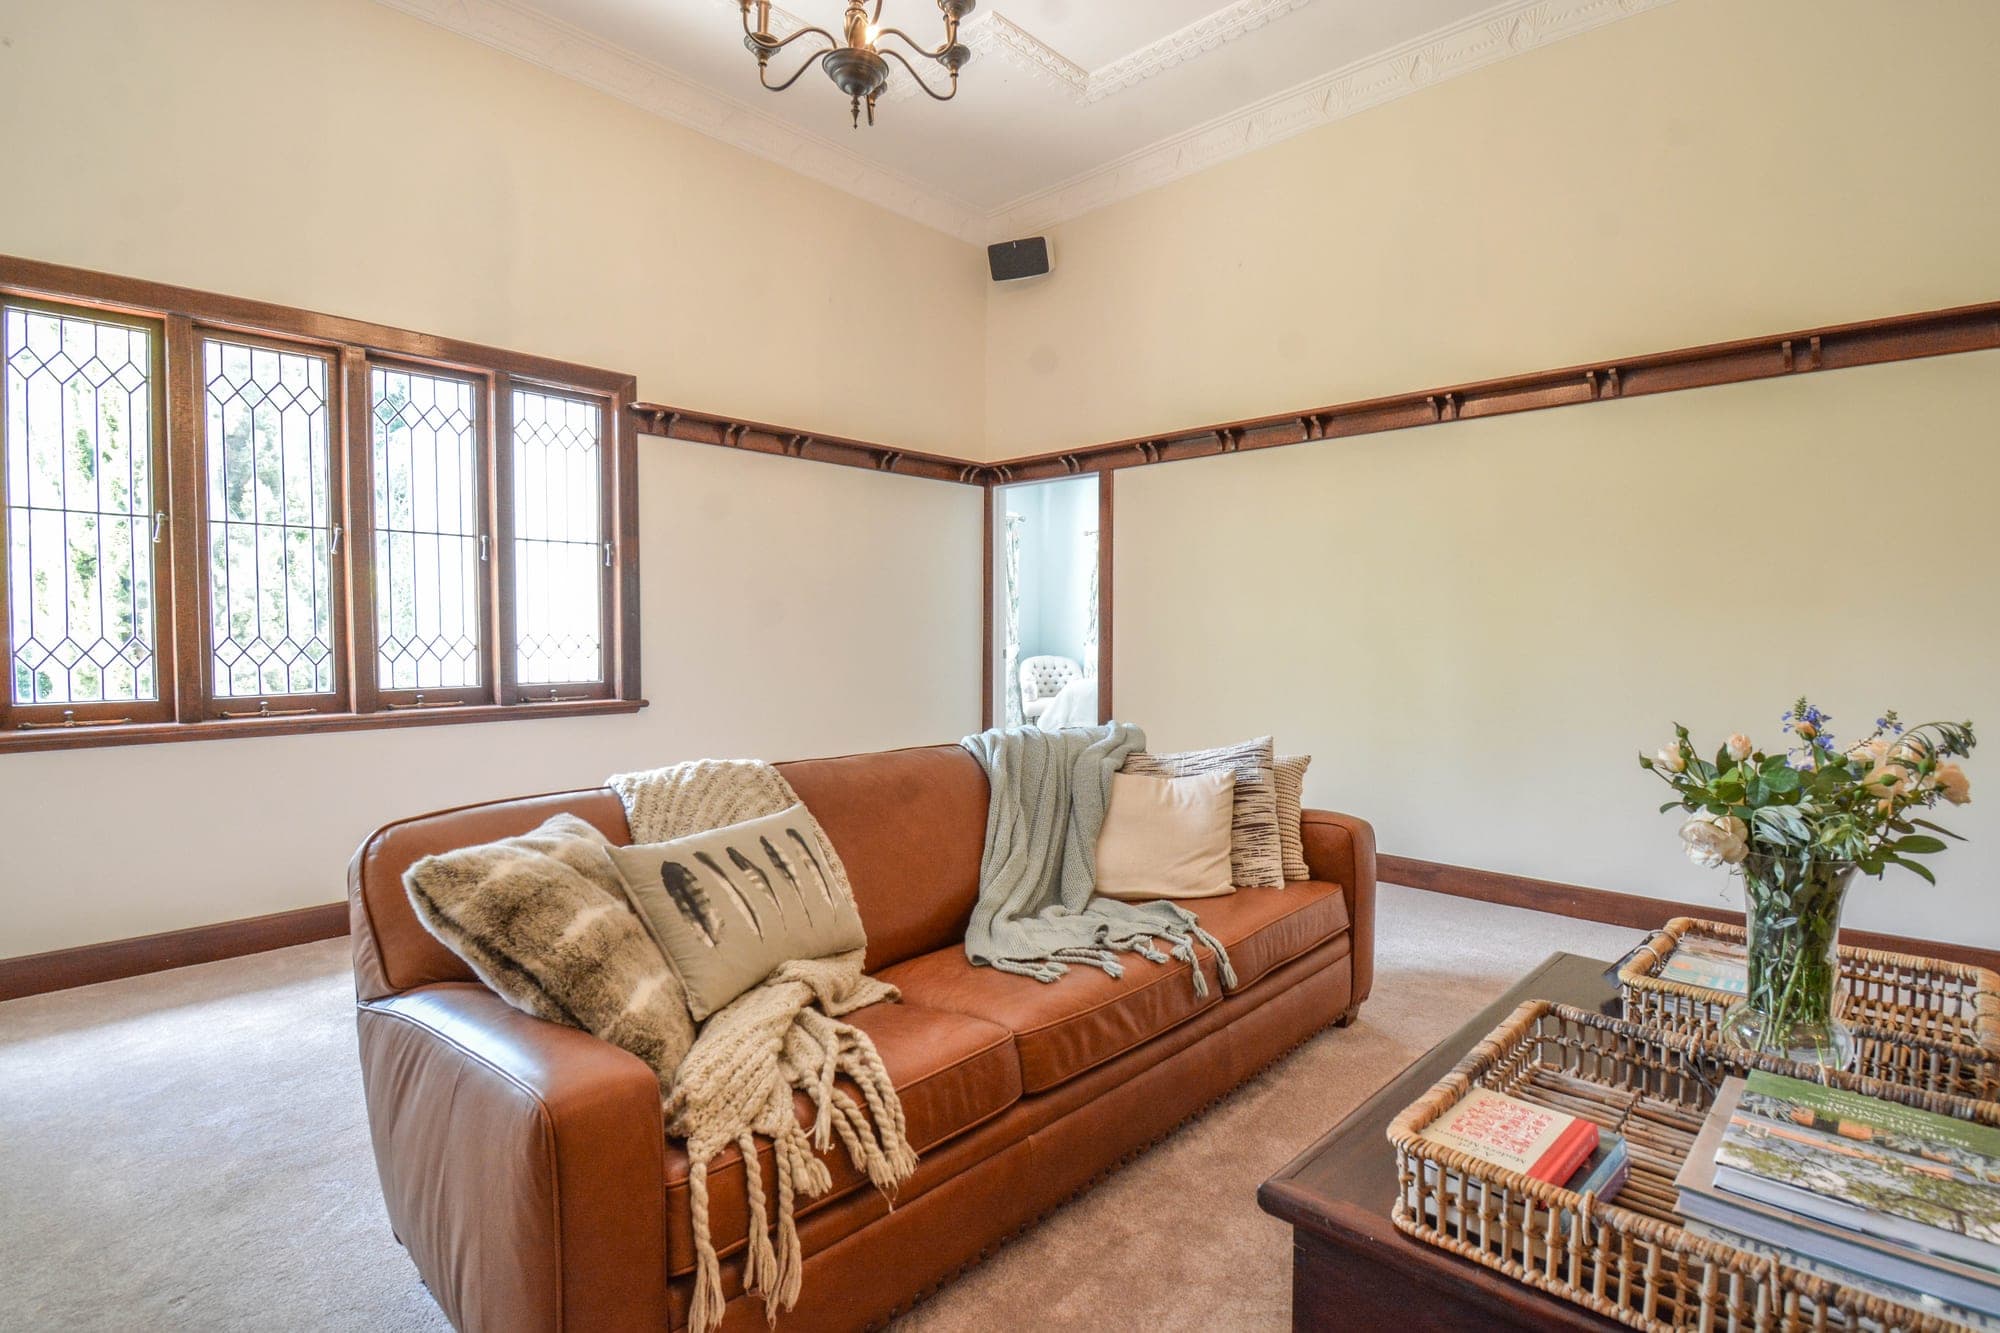
Wahroonga interior detail showing custom millwork, polished timber floors and natural light
Living room with stone feature wall fireplace, leather sofa and timber floorboards
Expansive outdoor entertaining deck with timber structure, rural property views beyond
Kitchen island bench detail with quartz stone top and rattan bar stools
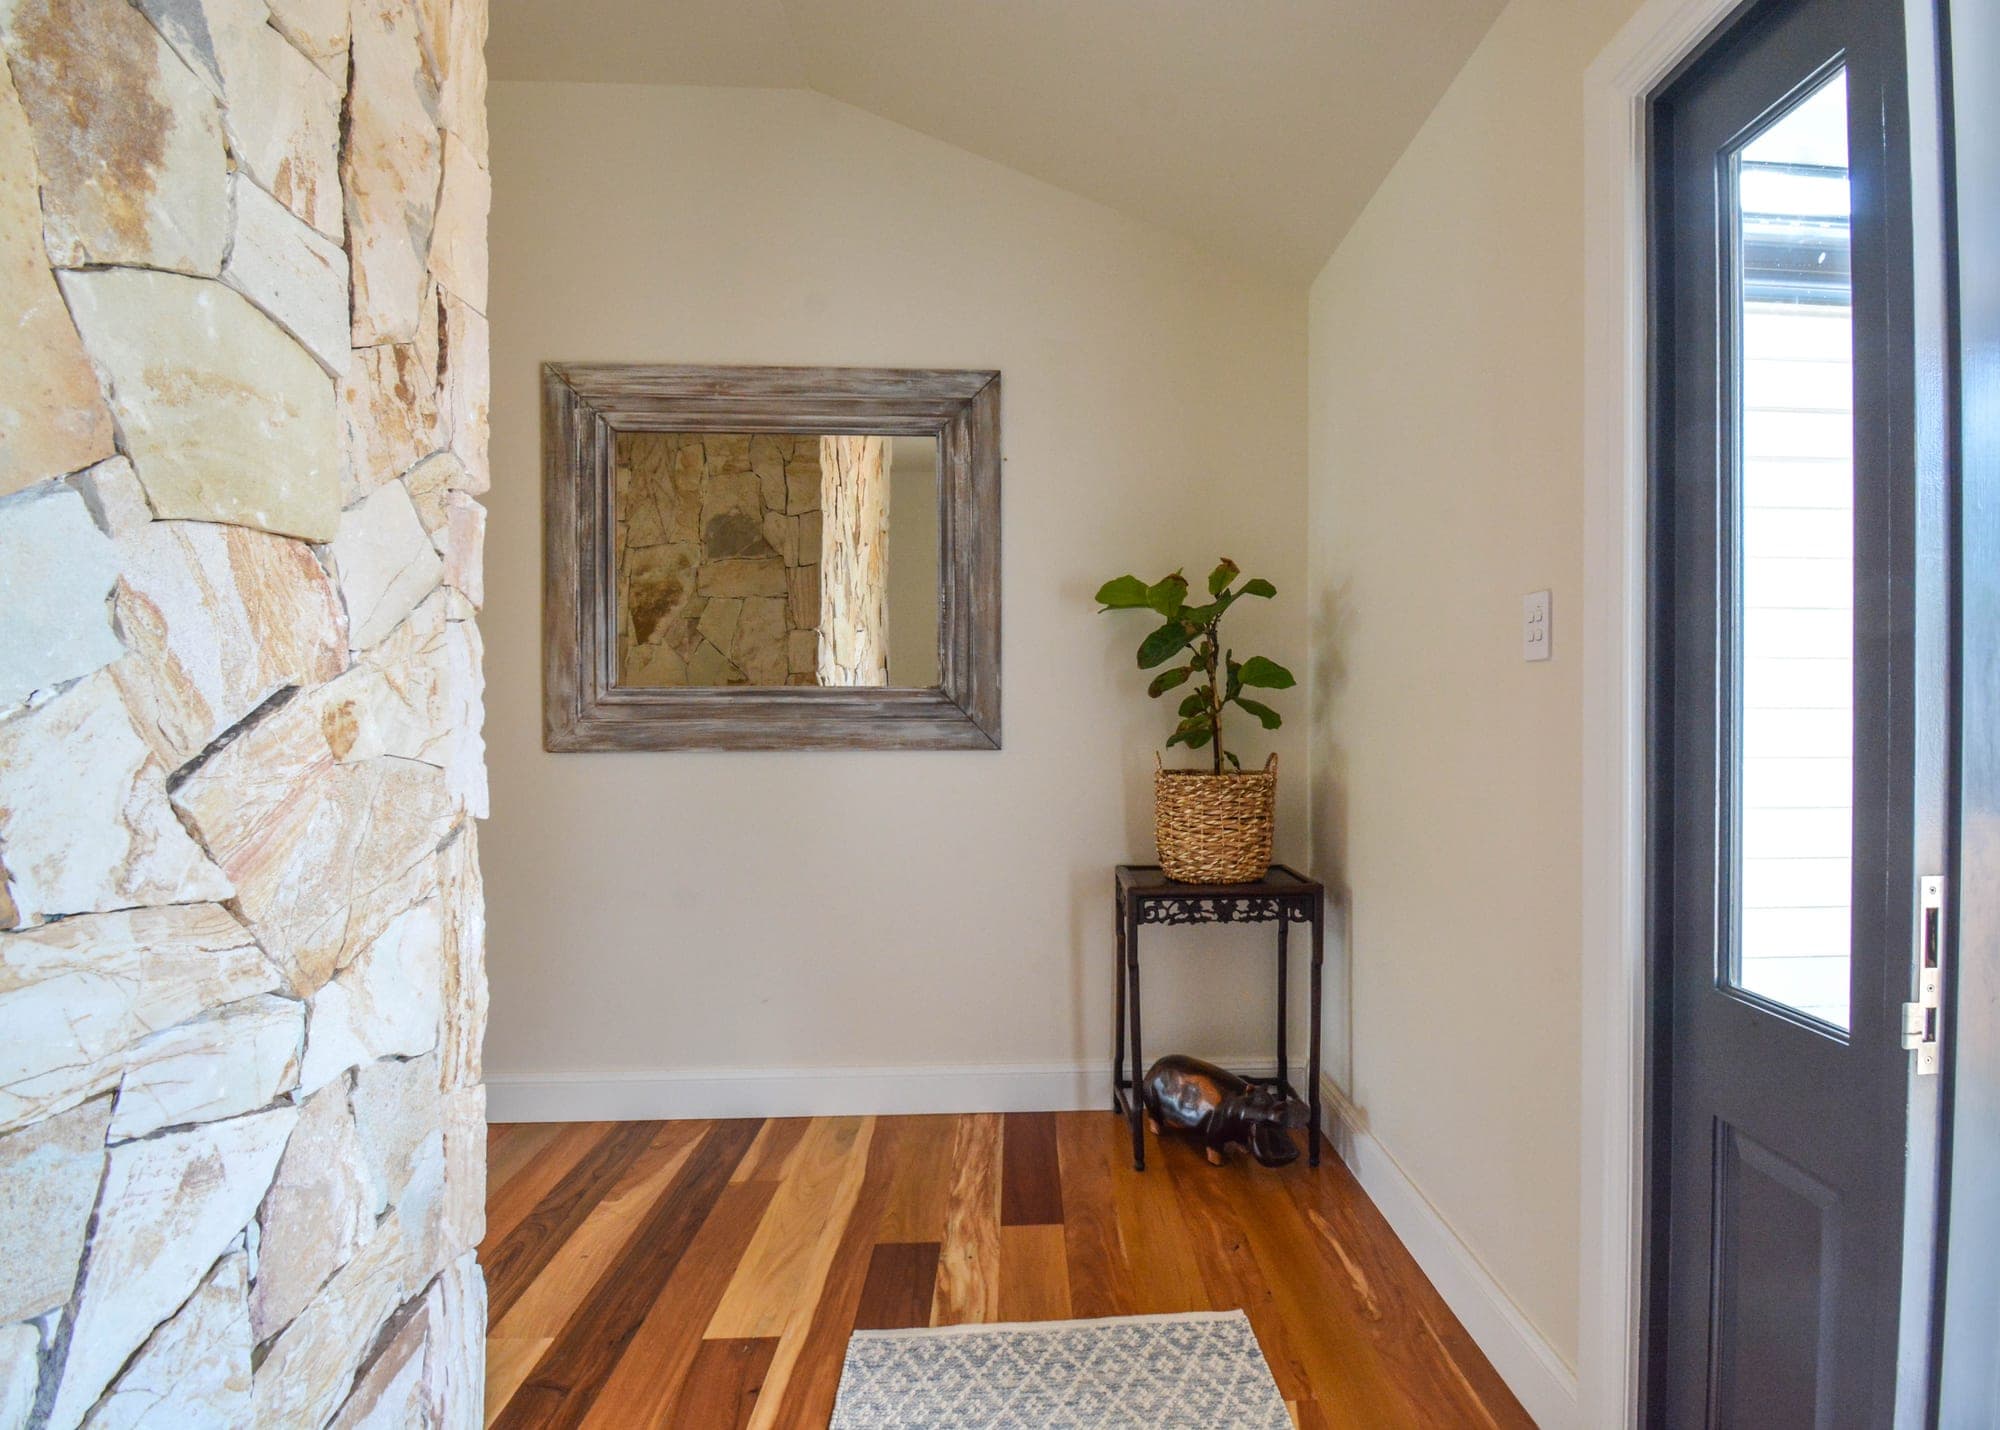
Entry foyer with stone-clad wall, timber door and polished concrete floor
← Back to All Work

Interested in a similar build?

Get in Touch